Introduction
A commercial kitchen floor does not get a break. It handles grease and oil from the cooking line, standing water from constant washing, thermal shock from steam cleaning, heavy equipment loads, and a health department inspector who will notice every crack, gap, and surface defect that makes proper sanitation impossible.
Epoxy is widely used in commercial kitchens, and in the right zones it is an excellent choice. But the assumption that epoxy is automatically the correct answer for every area of a kitchen is one of the most common reasons commercial kitchen floors fail within two years of installation. The system has to match the zone. Choosing based on price or appearance alone, without accounting for what the floor will actually face, is a specification error that shows up fast.
This guide covers what commercial kitchen epoxy flooring needs to handle, where it performs well, where it does not, and how to make the right call before installation rather than after failure.
What a Commercial Kitchen Floor Actually Has to Do
Before choosing a system, it helps to understand exactly what the floor is up against. Commercial kitchen environments combine several conditions that do not exist in most other commercial spaces, and each one affects how a floor coating performs over time.
Grease, Oils, and Fats
Cooking lines produce a continuous cycle of grease drips, oil splatter, and fat residue that lands on the floor. These substances are not only a contamination risk; they create slip hazards and, under repeated exposure, can degrade certain coatings at the surface level. A floor system in the cooking zone needs to resist chemical breakdown from fats and oils while still maintaining enough texture for safe traction.
Thermal Shock
The temperature swings in a commercial kitchen are more aggressive than in most industrial environments. Steam cleaning equipment, hot water washdowns, and the heat generated near cooking equipment can expose a floor to rapid temperature changes that standard epoxy is not engineered to handle. When a coating expands and contracts faster than it can recover, the bond between the coating and the concrete begins to fail. That failure typically shows up first near floor drains and along wall transitions, where stress concentrates.
Constant Moisture and Drainage Demands
Washdowns happen multiple times per shift in high-volume kitchens. Floors need to drain completely and quickly between cycles. Standing water is both a sanitation problem and a slip hazard, and it puts sustained moisture pressure on any coating system. A surface that does not direct water effectively to drains, or that develops low spots where water pools, will fail sanitation inspections regardless of what it is made of.
Inspection Standards
Health department inspections for commercial food service facilities in the United States operate under local and state health codes, many of which align with FDA's Current Good Manufacturing Practice requirements under 21 CFR Part 117. That standard requires floors to be cleanable, maintained in good repair, and designed to prevent contamination. A floor with cracks, surface defects, or joints that cannot be properly sanitized is a citable condition. The standard does not specify a coating material; it specifies a performance outcome. The floor has to be cleanable, every time, without harboring bacteria or debris.
Where Epoxy Works Well in Commercial Kitchens
Epoxy is not a poor choice for commercial kitchens. It is a poor choice for the wrong zones. In the right areas, commercial kitchen epoxy flooring delivers a strong combination of durability, sanitation performance, and cost-effectiveness.
Dry Prep and Packaging Areas
Areas where food is prepared or packaged without significant moisture exposure are well-suited to epoxy. The surface is seamless and non-porous, which means it does not harbor bacteria in joints or grout lines the way tile does. It cleans easily with standard commercial kitchen detergents and sanitizers, and it holds up well under the foot traffic and equipment loads common in prep zones.
Cold Storage and Walk-In Coolers
Epoxy performs reliably in cold storage environments where temperatures are consistent and thermal cycling is minimal. The absence of steam cleaning and hot washdowns means the coating does not face the thermal stress that causes failures elsewhere. Properly specified epoxy in cold storage areas can last well over a decade with appropriate maintenance.
Dry Receiving and Storage Rooms
Receiving docks and dry storage areas share the same profile as prep zones: moderate foot traffic, limited moisture exposure, no hot washdowns. Epoxy is well-matched to these conditions, and its seamless surface makes it easy to sweep and mop without the grout-line cleaning burden that tile creates.
Front-of-House and Service Areas
In dining rooms, service corridors, and bar areas, decorative quartz or flake epoxy systems provide durable, attractive surfaces that hold up under chair legs, foot traffic, and routine cleaning. These zones do not face the extreme conditions of the cooking line, which makes epoxy a practical and cost-effective option.
Where Epoxy Fails in Commercial Kitchens
The most common commercial kitchen flooring failures happen when epoxy is specified in zones it was not designed for. These are not edge cases; they are predictable failures that show up in kitchens across the industry because the specification decision was made without accounting for actual operating conditions.
The Cooking Line and Fry Station
The combination of grease, heat, and thermal shock near cooking equipment is the harshest flooring environment in a commercial kitchen. Standard epoxy degrades under repeated exposure to high temperatures and aggressive cleaning chemicals used to cut through grease. Delamination typically starts near the cooking line, particularly at floor drains and wall bases, within 12 to 24 months of installation. Once the coating begins to lift, bacteria can establish themselves under the surface and the floor becomes both a sanitation violation and a trip hazard.
Dishwashing Stations and Washdown Zones
The dishwashing area is the single wettest zone in most kitchens. Steam from commercial dishwashers, constant hot water exposure, and the chemical cleaning agents used in commercial warewashing create conditions that exceed standard epoxy's thermal and chemical tolerance. Urethane cement is purpose-built for this environment. It bonds directly to concrete, tolerates thermal shock, and produces a seamless surface that holds up under daily abuse that would cause standard epoxy to fail within a season.
Floor Drain Surrounds
Floor drain areas concentrate the thermal and moisture stress that degrades epoxy fastest. Water temperature changes, cleaning chemicals, and the mechanical action of drain covers all converge at these points. Even where epoxy is appropriate for the broader zone, drain surrounds often warrant a urethane cement perimeter or a specialized drain-area treatment to prevent the localized failure that spreads outward from these stress points.
Epoxy vs. Urethane Cement: Choosing by Zone
The right approach for most commercial kitchens is not a single coating system across the entire floor. It is a zone-by-zone specification that matches the system to what each area actually demands. The table below summarizes the key differences.
| Factor | Standard Epoxy | Urethane Cement | Best Choice |
|---|---|---|---|
| Dry prep / storage | Strong | Works well | Epoxy |
| Cold storage | Strong | Works well | Epoxy |
| Cooking line / fry station | Not recommended | Built for this | Urethane cement |
| Dishwashing / steam zones | Not recommended | Built for this | Urethane cement |
| Floor drain surrounds | Limited | Preferred | Urethane cement |
| Front of house / service | Strong | Works well | Epoxy |
| Receiving / dry storage | Strong | Works well | Epoxy |
Specify the boundary, not the building
In practice, a well-specified commercial kitchen floor uses urethane cement in the cooking, washdown, and drain zones, and epoxy in the drier, lower-stress areas. The boundary between systems is designed and installed as part of the project, not treated as an afterthought.
Slip Resistance and Sanitation: Getting the Balance Right
Slip resistance is mandatory in a commercial kitchen. Wet floors, grease, and constant foot traffic in close quarters are a serious injury risk, and both OSHA's walking-working surface requirements and local health department standards require that floors be maintained in a safe condition.
The complication is that more texture creates more surface area where grease, food particles, and cleaning chemical residue can collect. A floor that grips well but cannot be properly cleaned creates a sanitation problem that may be harder to resolve than the slip hazard it was designed to address.
The right system balances these two requirements. In cooking and washdown zones, a broadcast quartz or fine-aggregate urethane cement surface provides the traction workers need without creating the deep surface profile that traps contamination. In lower-risk dry areas, a lightly textured epoxy or flake system is sufficient and easier to maintain. The texture specification should be driven by the actual conditions in each zone, not by a blanket approach applied to the whole floor.
Installation Considerations Specific to Commercial Kitchens
A commercial kitchen floor replacement is not a straightforward coating project. Several factors specific to food service environments affect how the installation needs to be planned and executed.
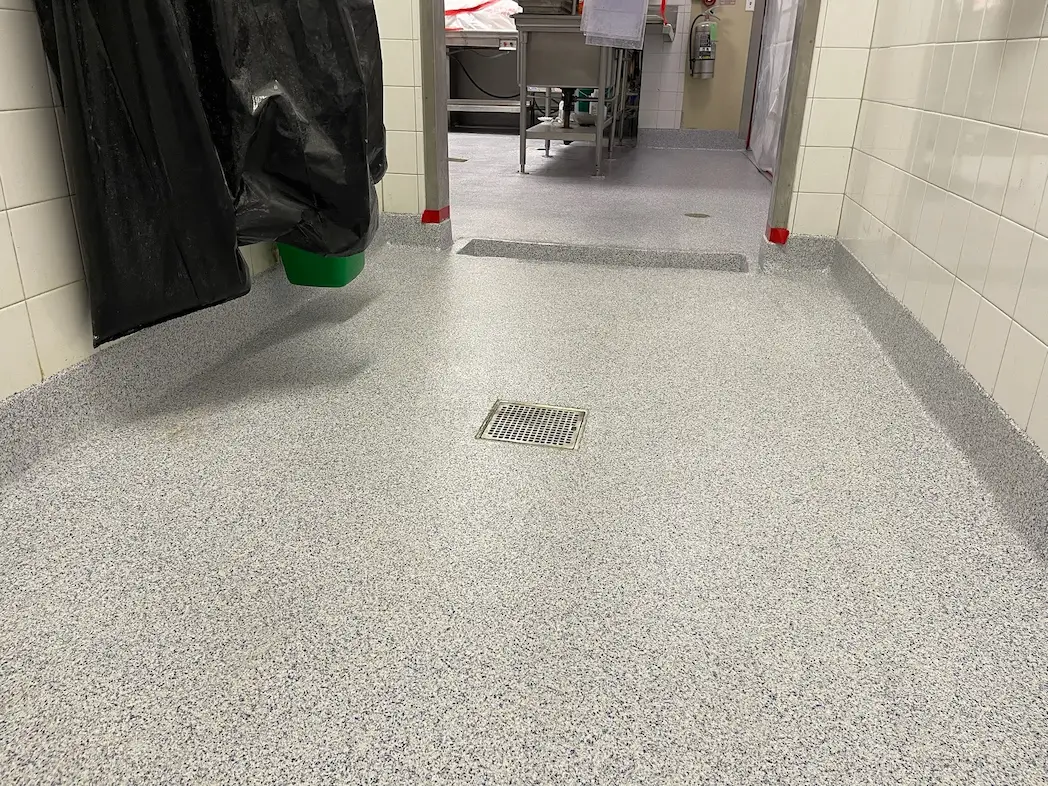
- ›Cove base and drain integration: a properly installed commercial kitchen floor terminates at wall bases with an integral cove base that eliminates the gap between floor and wall where bacteria accumulate. Drain surrounds and transitions are detailed as part of the system, not sealed with caulk after the fact.
- ›Cure time and production scheduling: epoxy and urethane cement systems require cure windows before the floor can handle foot traffic, water, or chemical exposure. For an operating kitchen, this means the installation has to be phased around service hours or a planned closure.
- ›Surface preparation: existing coatings, grease contamination, and moisture must be addressed before any new system is applied. Grease penetration into concrete is particularly common in cooking zones and will prevent proper adhesion if not thoroughly removed. Shot blasting and mechanical grinding are standard; chemical degreasing is sometimes required as well.
- ›Documentation for inspections: health department inspections may ask for documentation of the flooring system installed, including product data sheets and compliance information. A professional installer should provide this documentation as part of project close-out.
Related Peckham services
Specify the System Before the Floor Fails
A commercial kitchen floor that was specified correctly from the start will outlast one that was patched, recoated, and replaced on a two-year cycle by a significant margin, and at a fraction of the total cost. The specification decision happens before installation, not after the cooking line starts delaminating.
The right starting point is a zone-by-zone assessment of what each area of your kitchen actually faces: temperature, moisture, cleaning chemistry, traffic, and drainage. From that assessment, the system selection becomes straightforward. Epoxy where conditions support it; urethane cement where they do not; texture and cove base detail integrated into the installation rather than added afterward.
Peckham Coatings has been installing flooring systems in commercial kitchens, food processing facilities, breweries, dairies, and pharmaceutical plants for over a century. We evaluate operating conditions before recommending a system, and we install both epoxy and urethane cement in the zones where each belongs.
FAQ
Is epoxy flooring safe for commercial kitchens?
Yes, in the right zones. Epoxy is appropriate for dry prep areas, cold storage, receiving, and front-of-house spaces. In cooking lines, dishwashing stations, and high-heat washdown areas, standard epoxy is not the right system. Urethane cement is built for those conditions and is the better choice where thermal shock, steam, and aggressive cleaning chemicals are present.
How long does commercial kitchen epoxy flooring last?
In appropriate zones with proper installation and maintenance, epoxy can last eight to fifteen years. In high-heat or high-moisture zones where epoxy was the wrong system specification, failure can occur within one to two years. System selection and installation quality are the primary variables, not the coating brand.
What does the health department look for in commercial kitchen floors?
Inspectors evaluate whether floors are smooth, non-absorbent, and cleanable; whether they are maintained in good repair without cracks, gaps, or surface defects; and whether they drain properly and do not allow standing water. The standard is about sanitation performance, not specific materials. A cracked or delaminating coating fails regardless of what it is made of.
Can you epoxy over an existing commercial kitchen floor?
Sometimes. If the existing floor is sound, well-adhered, and free of grease contamination in the concrete, an overlay may be viable. If the existing coating is delaminating, cracked, or if grease has penetrated the substrate, removal is the correct path. A site evaluation before specification is the only way to make this determination accurately.
How do you clean and maintain commercial kitchen epoxy flooring?
Epoxy floors in commercial kitchens should be cleaned with pH-neutral or mildly alkaline cleaners appropriate for resin surfaces. Highly caustic degreasers can degrade certain epoxy topcoats over time. In cooking zones where urethane cement is used, the surface is generally more resistant to aggressive cleaning chemistry. Maintenance schedules should include periodic inspection for surface wear, especially near drains and cooking equipment.
What is the difference between epoxy and urethane cement for kitchens?
Epoxy is a two-part resin system that cures to a hard, durable film and performs well in dry, temperature-stable environments. Urethane cement combines Portland cement with urethane resin to create a system that tolerates thermal shock, bonds directly to concrete, and holds up under hot washdowns and steam cleaning. Many kitchens use both: urethane cement in cooking and washdown areas, epoxy in drier zones.