A hospital floor has to survive the disinfection routine, not just look clean
A hospital floor gets judged on two things during a survey: whether it looks clean, and whether it can actually be disinfected without breaking down under repeated chemical exposure. Most renovation budgets optimize for the first one and treat the second as a given — which is backwards, because flooring for healthcare facilities has to survive a disinfection routine most commercial flooring never sees.
That gap surfaces fast in an aging facility. A floor that looked fine at installation starts pitting, staining, or delaminating within a few years of hospital-grade disinfectant use, and by then it's a maintenance problem showing up in every infection-control walkthrough. The CDC's guidance on environmental infection control classifies flooring as a housekeeping surface requiring regular cleaning and disinfection — which means the floor itself has to be built to take that cleaning cycle indefinitely, not just survive the first few rounds.
This guide covers what actually drives a healthcare flooring spec: infection control, zone-by-zone system selection, slip resistance, and how to renovate around a unit that can't shut down.
Why Healthcare Flooring Is a Compliance Decision, Not a Design Decision
Flooring in a hospital or clinic isn't chosen the way it would be in an office — the material has to hold up to hospital-grade disinfectants, resist staining from bodily fluids and pharmaceuticals, and stay intact under the daily traffic of wheeled equipment, gurneys, and carts.
Get the system wrong and the failure shows up as more than cosmetic damage. A porous or cracked floor becomes a harder surface to clean effectively, which turns a flooring decision into an infection-control liability the facility has to explain during a survey.
Where Each Zone Needs a Different System
A hospital isn't one flooring decision — it's several. Surgical suites and sterile processing need fully seamless, chemically resistant systems with zero tolerance for cracks or seams. Patient rooms and corridors need durability and easy maintenance more than chemical resistance. Imaging suites sometimes carry static-control requirements similar to a cleanroom or lab environment, depending on the equipment installed.
Urethane cement flooring is often the right call in kitchens, central sterile, and other zones with heavy moisture or thermal cycling, since it handles that exposure better than standard epoxy floor coatings. Getting the zone-by-zone breakdown wrong — using one system facility-wide instead of matching each zone to its actual exposure — is the most common healthcare flooring mistake.
Seamless Systems and Infection Control
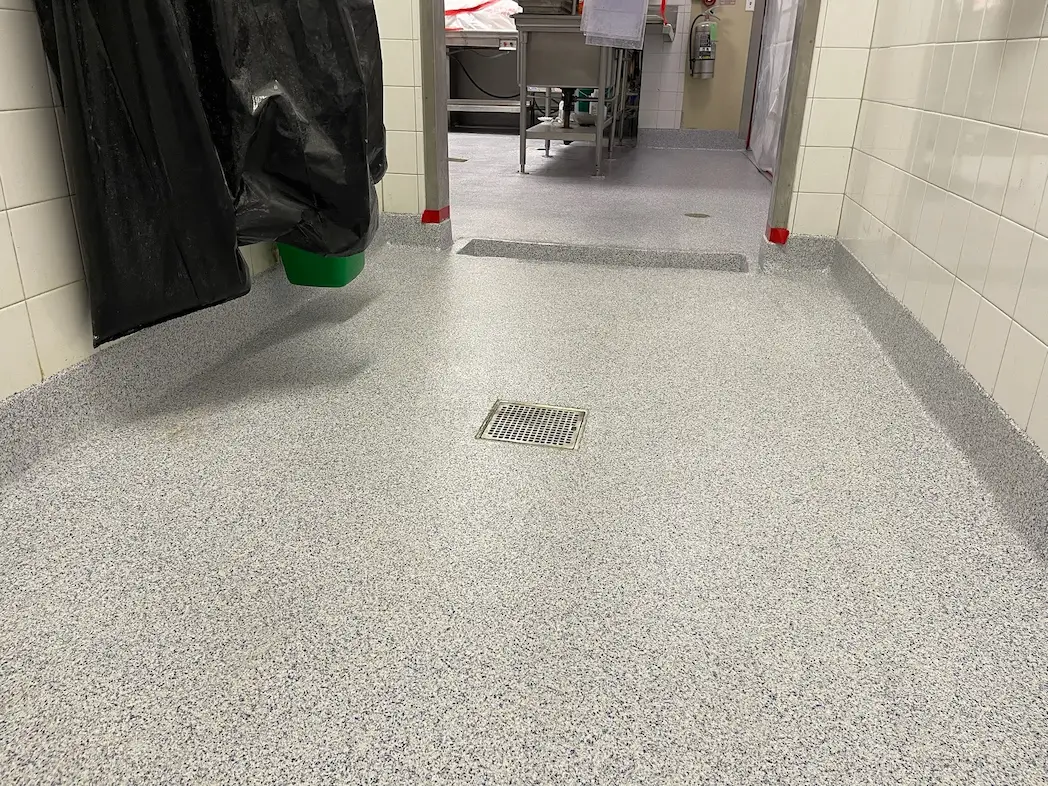
Grout lines, seams, and floor-to-wall transitions are where bacteria and moisture collect, which is why seamless resin flooring is the default choice in most clinical areas. A properly installed system eliminates the joints that traditional tile and VCT flooring rely on, replacing them with a continuous membrane that cleans in one pass.
Coved base — where the flooring turns up the wall a few inches instead of meeting it at a hard 90-degree seam — closes off the last gap where a mop or cleaning cart typically misses, and it's standard practice in any area handling bodily fluids or sterile processing.
Slip Resistance and Fall Prevention in Clinical Environments
Falls in healthcare facilities carry liability that goes beyond a typical commercial slip-and-fall, since the population walking those floors includes patients with mobility limitations, IV poles, and wet shoes from handwashing stations. Slip resistance for hard-surface flooring is measured against a wet dynamic coefficient of friction of 0.42 or higher for level interior floors expected to get wet, and that threshold matters more in corridors, entries, and patient bathrooms than almost anywhere else in the building.
A high-gloss finish that looks clean in a lobby can work against slip resistance in a clinical setting — texture and finish selection needs to prioritize traction over shine in any zone patients walk through unassisted.
Renovating Around Active Patient Care
A hospital wing usually can't close for a flooring renovation the way a retail store or office can. Work gets sequenced by unit or zone, with containment and ventilation planning that accounts for infection-control risk during the work itself — not just after it's done.
Odor and off-gassing during cure matter more in a hospital than almost any other facility type, since airborne chemical exposure near patient care areas can itself become a compliance issue, which usually pushes healthcare flooring projects toward lower-VOC systems and tighter scheduling around occupied units.
Conclusion
Flooring for healthcare facilities isn't a single spec — it's a set of zone-specific decisions driven by infection control, chemical exposure, and fall risk, with the wrong system in any one zone becoming a survey finding or a liability claim. Getting it right means matching the system to the zone instead of defaulting to one flooring type across the whole facility.
Peckham Coatings installs seamless, hospital-grade flooring systems for healthcare facilities across the Western U.S., specified zone-by-zone for infection control, chemical resistance, and slip safety. Get in touch to talk through what your facility's next renovation actually needs.
Related systems and industries
FAQ
What type of flooring is best for hospitals?
It depends on the zone. Seamless epoxy or urethane systems work well in most clinical areas; urethane cement holds up better in kitchens and central sterile, where moisture and thermal cycling are more extreme.
Does hospital flooring need to be seamless?
In most clinical zones, yes — seams and grout lines create places for moisture and bacteria to collect, which is why seamless resin flooring with coved base is the standard in surgical suites, sterile processing, and similar areas.
Can healthcare flooring be installed without closing a unit?
Usually, with the right sequencing. Work is typically zoned so only the section being redone goes offline, with containment and ventilation planning specific to infection control, letting the rest of the unit keep operating.
How often does hospital flooring need to be replaced?
A properly specified seamless system in a clinical setting typically holds up for a decade or more before it needs a full recoat or replacement, though high-traffic corridors and entries may need attention sooner than lower-traffic patient rooms.